
BEDS4
BATHS2 full 1 partial
SQUARE FEET2,741
MLS#2635224
STATUSActive
PROPERTY TYPEResidential -
SUBDIVISIONOAKWOOD III
SCHOOLClaremore - Sch Dist
Property Description
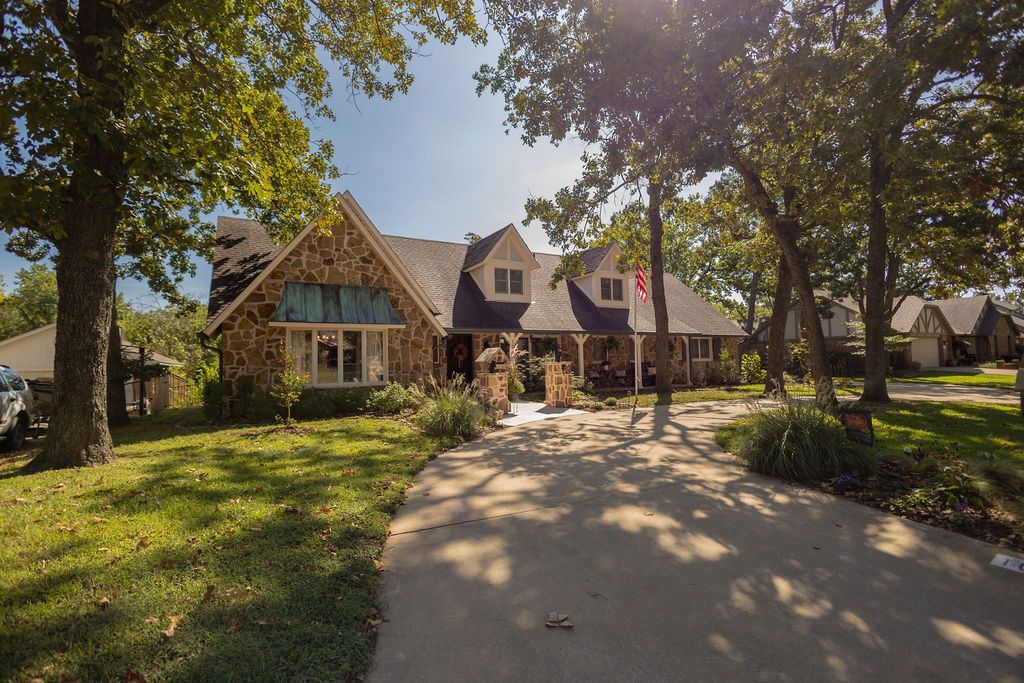
Welcome to this charming 2,741-square-foot (app) French Tudor-style home nestled in a peaceful, non-through street featuring cul-de-sacs at both ends. Backing directly to a serene greenbelt, the property offers a private "cottage in the woods" feel surrounded by mature trees, while being just minutes from Claremore Lake, walking/biking trails, and Rogers State University. The outdoor space is truly an entertainer's paradise, boasting professionally designed front landscaping, an updated sprinkler system, a small greenhouse, and a sprawling covered back patio with a built-in indoor/outdoor audio system and separate grilling area. Inside, the spacious floor plan flows seamlessly with new downstairs hardwoods and high-end finishes throughout. Gorgeous details include a stone fireplace feature wall with an exterior-loading firewood box, granite countertops in the kitchen, coffee bar, wet bar, and primary bath, plus a custom pull-out pantry. Modern peace of mind is provided by a 26 kW whole-home Generac standby generator and an in-ground garage storm shelter. For complete convenience, buyers also have the option to purchase the home fully furnished with its existing upscale decor package.
Property Features
Property Type: Residential -
Cooling: Central Air,2 Units
Fireplaces: 1
Garage: 2 car attached
Heating: Central, Gas
Lot Size: 0.33 Acres
Roof Type: Tar/Gravel
Stories: 2.0
Taxes: $2,309
Year Built: 1985
Amenities
Wet Bar
Dry Bar
Granite Counters
Electric Oven Connection
Electric Range Connection
Sprinkler/Irrigation
Lighting
Rain Gutters
Feature Descriptions
Appliances: Built-In Range, Built-In Oven, Dishwasher, Disposal, Gas Water Heater, Ice Maker, Microwave, Oven, Range, Refrigerator
Community Features: Gutter(s)
Exterior: Stone, Wood Frame
Fencing: Decorative
Fireplace: Wood Burning
Flooring: Carpet, Wood
HOA Y/N: No
Laundry: Gas Dryer Hookup
Lot: Greenbelt
Parking: Attached, Garage, Garage Faces Rear
Parking Notes: Attached, Garage, Garage Faces Rear
Patio/Porch: Covered, Porch
Security: No Safety Shelter, Security System Owned, Smoke Detector(s)
Sewer: Public Sewer
Water: Public
Window: Vinyl
Local Schools
High School: Claremore
Elementary School: Roosa
School District: Claremore - Sch Dist
Listed By / Shown By
Listed By
Agency Name: Keller Williams Premier
Shown By
Agent Name: Troy Ellison
Agent Phone: (918) 688-0891
Agency Title: Chinowth & Cohen

Estimate Your Payment
Estimated Payment
$ 1,196.79 per month $888.00 Principal & Interest $192.42 Property Tax $116.38 Homeowner's Insurance
1010 N Faulkner Place | MLS# 2635224
This home located at 1010 N Faulkner Place , Claremore, OK 74017 is currently listed for sale with an asking price of $399,000. This property was built in 1985 and has 4 bedrooms and 2 full and 1 partial baths with 2741 sq. ft. N Faulkner Place is located in the OAKWOOD III subdivision within the Claremore - Sch Dist school district. Search OAKWOOD III real estate on troyellison.ccoklahoma.com today.