
BEDS3
BATHS2 full 2 partial
SQUARE FEET1,680
MLS#2628349
STATUSActive
PROPERTY TYPEResidential - Single Family
SUBDIVISIONDelaware Co Unplatted
SCHOOLGrove - Sch Dist
Property Description
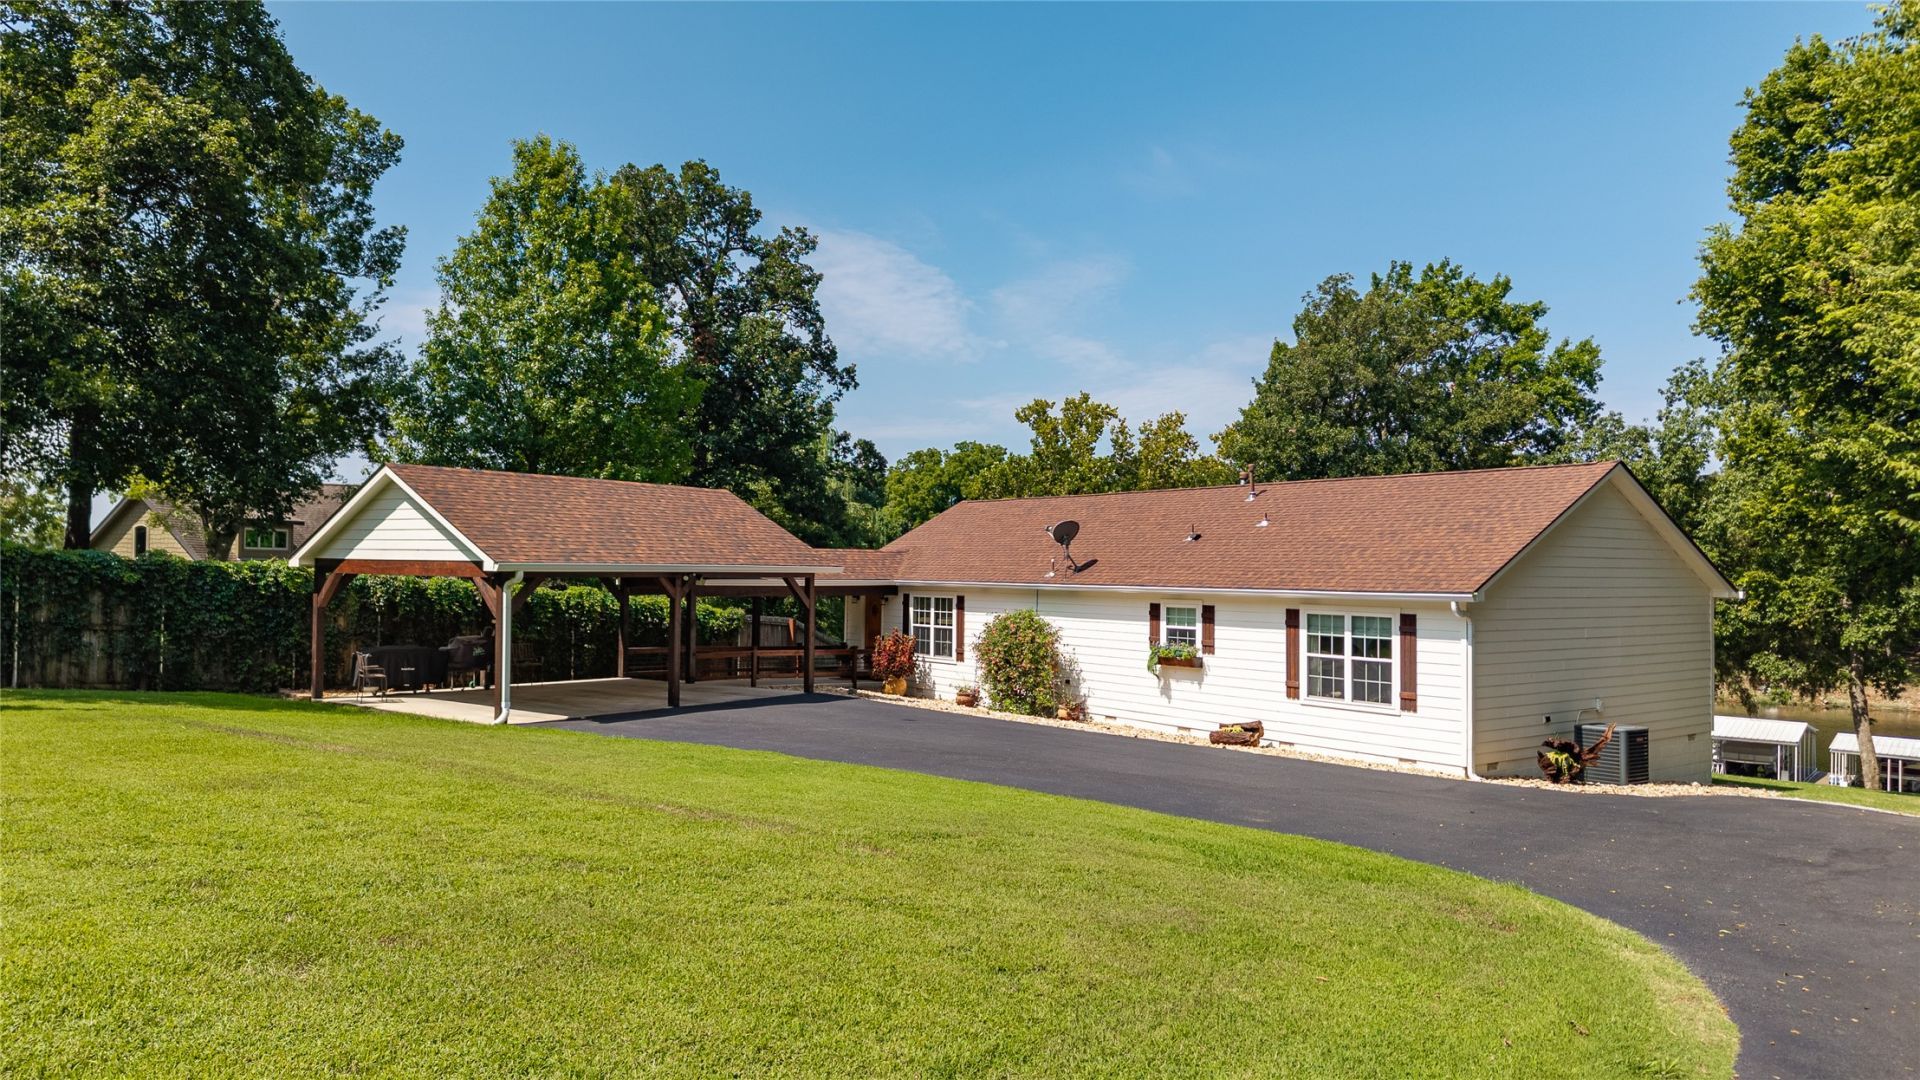
Waterfront opportunity with 101' of shoreline! This property features a renovated, designer inspired 3 - bedroom, 2- bath main home with a spacious covered porch, 2- car carport, and two private boat docks for easy lake access. A separate 1-bedroom, 1-bath, guest house with an efficiency kitchen. It offers the perfect space for visitors. Completing the property is a 30'x40' heated and air conditioned detached shop/garage ideal for storing boats, vehicles, or creating the ultimate hobby or workshop, and a smaller storage barn for yard maintenance equipment. A rare waterfront property on Monkey Island with room for everyone!
Property Features
Property Type: Residential - Single Family
Basement: None, Crawl Space
Cooling: Central Air
Fireplaces: 1
Garage: 2 car attached
Heating: Central, Propane
Home Style: Ranch
Lot Size: 1.00 Acres
Roof Type: Asphalt, Fiberglass
Stories: 1.0
Taxes: $4,420
Year Built: 2011
Amenities
High Ceilings
High Speed Internet
Quartz Counters
Stone Counters
Vaulted Ceiling(s)
Wired for Data
Ceiling Fan(s)
Gas Range Connection
Gas Oven Connection
Programmable Thermostat
Sprinkler/Irrigation
Landscaping
Lighting
Rain Gutters
Feature Descriptions
Accessibility: Accessible Doors
Appliances: Dryer, Dishwasher, Electric Water Heater, Disposal, Microwave, Oven, Range, Refrigerator, Stove, Washer
Body of Water: Grand Lake
Community Features: Gutter(s)
Door Features: Insulated Doors
Exclusions: See list in documents
Exterior: HardiPlank Type, Wood Frame
Fencing: Privacy
Fireplace: Decorative
Flooring: Laminate
HOA Y/N: No
Laundry: Washer Hookup, Electric Dryer Hookup
Lot: Mature Trees, Sloped
Parcel#: 210040847
Parking: Attached, Carport, Garage, Shelves, Storage, Workshop in Garage, Asphalt
Parking Notes: Attached, Carport, Garage, Shelves, Storage, Workshop i
Patio/Porch: Covered, Deck, Porch
Security: No Safety Shelter, Smoke Detector(s)
Sewer: Septic Tank
Topography: Sloping
Utilities: Cable Available, Electricity Available, Fiber Optic Available, Natural Gas Available, Water Available
Water: Rural
Water Features: Boat Dock/Slip, Cove
Window: Vinyl, Insulated Windows
Local Schools
High School: Grove
Elementary School: Grove
School District: Grove - Sch Dist
Listed By / Shown By
Listed By
Agency Name: Chinowth & Cohen

Shown By
Agent Name: Troy Ellison
Agent Phone: (918) 688-0891
Estimate Your Payment
Estimated Payment
$ 3,514.87 per month $2,781.96 Principal & Interest $368.33 Property Tax $364.58 Homeowner's Insurance
30181 563 Road | MLS# 2628349
This single family home located at 30181 563 Road , Afton, OK 74331 is currently listed for sale by Chinowth & Cohen, with an asking price of $1,250,000. This property was built in 2011 and has 3 bedrooms and 2 full and 2 partial baths with 1680 sq. ft. 563 Road is located in the Delaware Co Unplatted subdivision within the Grove - Sch Dist school district. Search Delaware Co Unplatted real estate on troyellison.ccoklahoma.com today.